Screeding Guide
Concrete floor screeding before a resin coating
Find out whether your uneven slab needs a levelling screed before it can be coated. Learn how specialists decide between cementitious and resin screeds, calculate falls to drainage, and check if the new level will clear doorways.
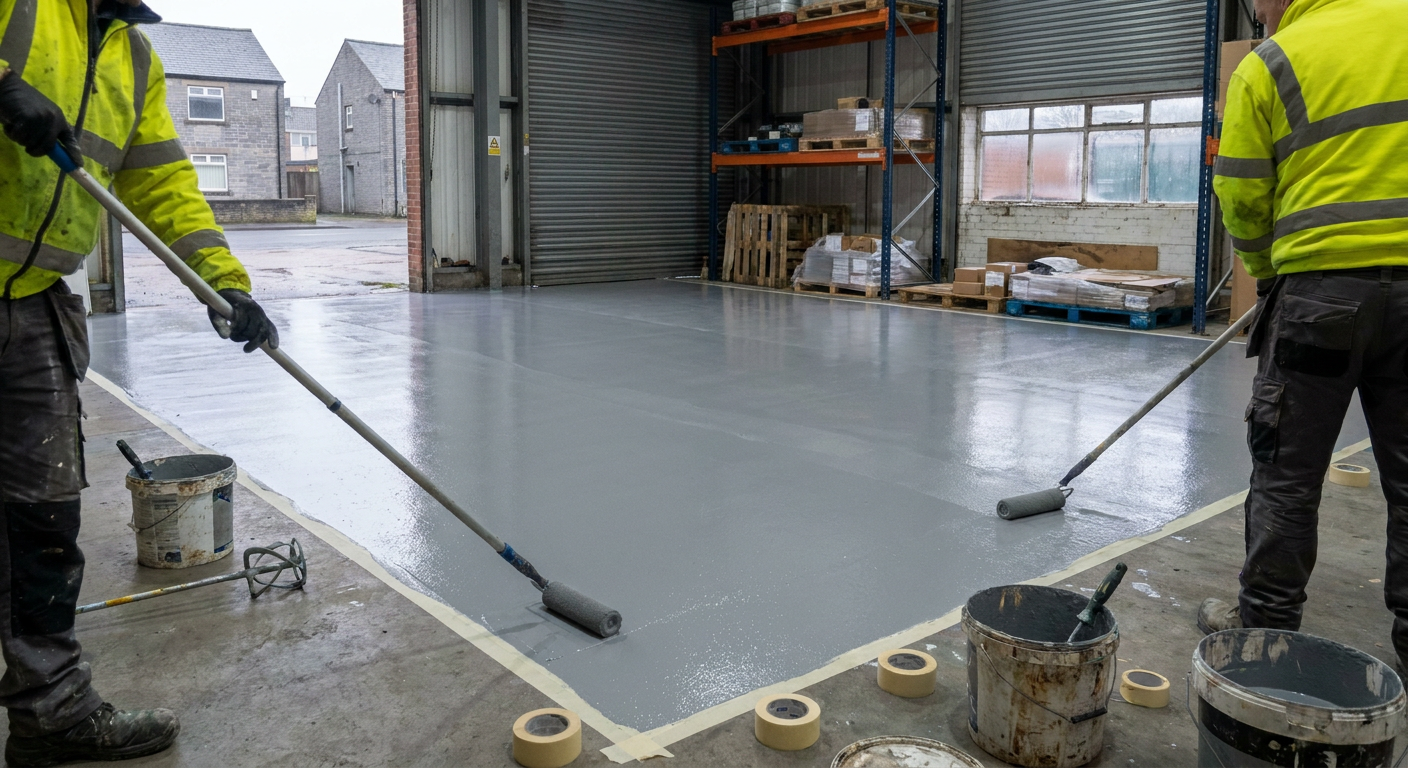
Flooring services available
Each service below suits a different problem with a concrete base. Read the detail to see which one fits your home or unit.
- Epoxy Resin Flooring When the concrete is sound and flat enough for a direct coating.
- Garage Floor Coating For domestic garages needing a tough finish over prepared concrete.
- Warehouse Floor Painting Where large areas need colour, protection and marked aisles.
- Anti Slip Floor Coating For wet areas or slopes where grip matters underfoot.
- Resin Floor Repairs To fix localised damage without replacing the whole surface.
- Floor Line Marking To define bays, walkways and safety zones on an existing floor.
- Food Factory Flooring Hygienic resin systems built for wash-down areas and wet rooms.
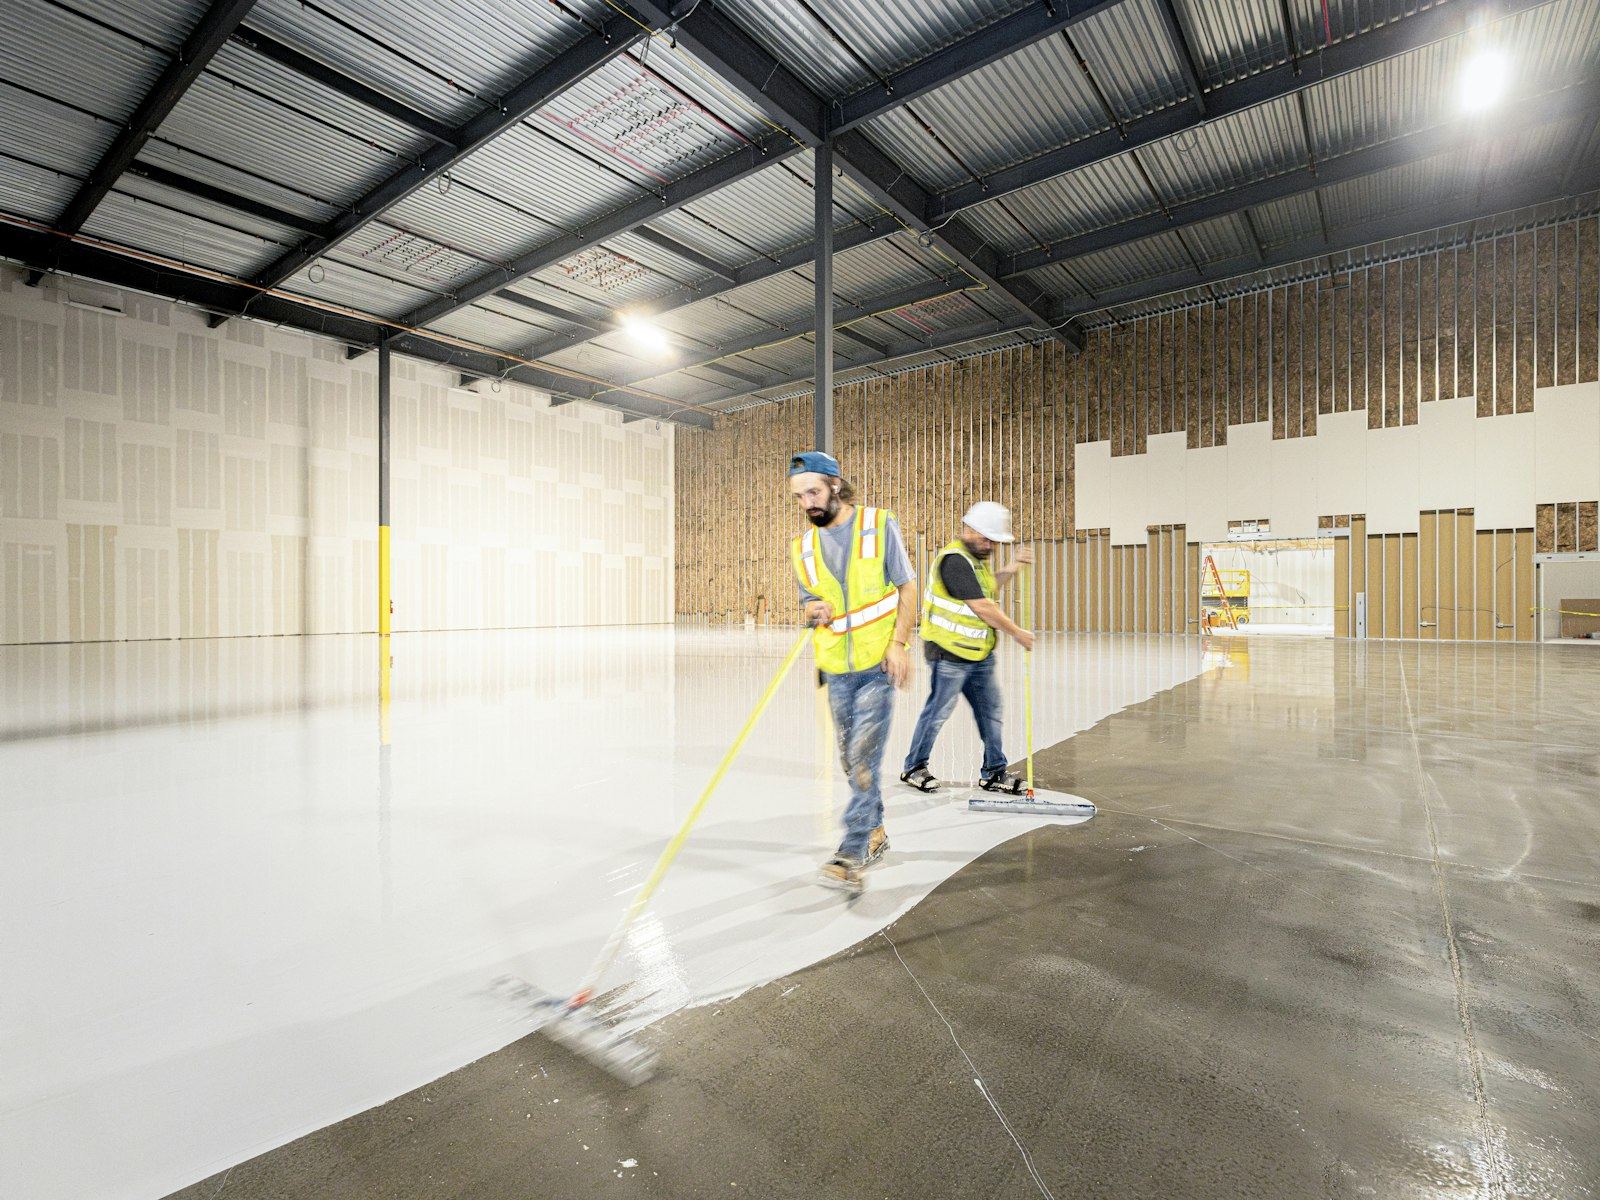
Why screed first
When a slab needs screeding
A coating applied over a broken or dipping slab will fail because the resin follows every contour underneath it.
- Levelling a dipped slab A levelling screed over concrete fills hollows so the topcoat sits flat.
- Uneven warehouse floor repair Grinding alone cannot fix deep ruts left by years of pallet trucks.
- Forming falls to drainage Screed to falls drainage directs water to gullies in wet processing rooms.
- Building up worn edges Cementitious material restores lost depth at joints and loading bay lips.
- Preparing for heavy traffic Correct screed depth for heavy traffic stops forklift wheels breaking through.
How a screeding enquiry works
01
Describe the slab condition
Note any dips, cracks, spalling or standing water you have seen on the concrete in your home or unit.
02
Send dimensions and photos
Measure the area and photograph the worst spots so the specialist understands the scale before visiting.
03
Receive a site visit
A specialist surveys the slab, takes moisture readings and decides whether screeding or overlay is appropriate.
04
Get a specification
The specialist writes a method statement covering screed type, thickness, drying time and the final resin coat.
Checks made before pricing screeding work
A specialist runs these checks in sequence because each result dictates the next step. Skipping one risks specifying the wrong screed type or thickness for the traffic the floor will take.
-
Moisture content of the slab
A hygrometer reading determines whether a cementitious screed will dry in time or if a moisture-tolerant resin screed industrial floor system is needed instead.
-
Depth of the dip or fall
Laser levels map the lowest points. This measurement sets the minimum screed thickness required to achieve a flat surface or a true gradient to drainage.
-
Condition of the substrate
The specialist taps the slab to find hollow spots and checks for laitance. Loose material must be removed before any levelling screed over concrete will bond.
-
Clearance at thresholds
Door frames, roller shutters and racking uprights are measured to confirm the finished floor level will not foul them once the screed and resin are down.
-
Traffic and chemical exposure
Forklift weights, wheel types and spillages dictate whether the screed needs extra compressive strength or a specific chemical-resistant topping after curing.
If moisture readings conflict with visual signs, the specialist drills cores to verify what is happening below the surface.
Questions about concrete floor screeding
How do I know whether my slab needs screeding or just an overlay?
An overlay is a thin resin coat that follows the existing surface profile. If the slab has dips deeper than three millimetres, spalled edges or a gradient that needs correcting, a levelling screed over concrete is necessary first. A specialist uses a straight edge and laser level to measure the deviation across the floor.
What depth of screed is needed to level a floor that dips in the middle?
Bonded cementitious screeds typically need a minimum of twenty millimetres at the thinnest point. Unbonded screeds require fifty millimetres or more. The exact screed depth for heavy traffic depends on the load the floor carries daily, so a specialist calculates this from forklift axle weights and point loads from racking legs.
How long does a screed take to dry before resin can go on top?
Cementitious screeds lose roughly one millimetre of moisture per day for the first forty millimetres, then slow down. A fifty-millimetre screed can take two months before floor screed drying time is complete. Resin screeds cure chemically and are usually ready for a topcoat within twenty-four hours, depending on ambient temperature.
Can falls be formed to a drainage gully in an existing room?
Yes. A specialist applies screed to falls drainage by setting guide rails at calculated heights before pouring. The screed tapers from the perimeter down to the gully. This is common in food preparation areas and wash bays where standing water would otherwise compromise hygiene or create a slip risk.
What is the difference between a cementitious screed and a resin screed?
Cementitious screed is a sand and cement mix that bonds mechanically to the slab. It is cheaper for thick applications but takes weeks to dry. Resin screed uses epoxy or polyurethane binders mixed with graded aggregates. It cures fast, handles impact better and suits a resin screed industrial floor where downtime must stay short.
Will the new screed raise my floor level past doorways and shutters?
It might. Adding thirty millimetres of screed plus two millimetres of resin raises the finished level. The specialist measures every threshold, including internal doors, fire exits and roller shutters, before confirming the specification. If clearance is tight, they may recommend grinding high spots first or using a thinner resin system.
Can screeding be done in sections so part of the unit stays in use?
Phased work is standard practice. The specialist divides the floor into bays separated by day joints. One section is screeded, cured and coated while operations continue in the adjacent bay. Traffic routing and dust control keep the working side isolated from the active side throughout the project.
What does a specialist check before pricing screeding work?
They survey moisture levels, measure deviations with laser equipment, assess substrate soundness, record threshold clearances and note the type of traffic the floor receives. These findings determine whether uneven warehouse floor repair needs a bonded or unbonded approach, which directly affects material quantities and labour time in the quotation.
Screeding enquiries across the United Kingdom
Concrete floor screeding in the United Kingdom is carried out by specialist firms working from regional depots. When you send an enquiry about a broken or uneven slab, it goes to a firm close to your home so travel costs stay proportionate.
If your town is not listed nearby, send an enquiry anyway. Coverage extends to all regions.
Ask about screeding your floor
Send the details of your slab and its problems. A specialist reviews what you describe and replies with an initial view on whether screeding is the right approach. Nothing is booked until you agree a specification.
- No obligation to proceed
- Site survey before quoting
- Specification written for you